Seller represented by:
Michelle Cherie Carr Crowe with Altas Realty

Buyer represented by:
Raghav Jain with RBT
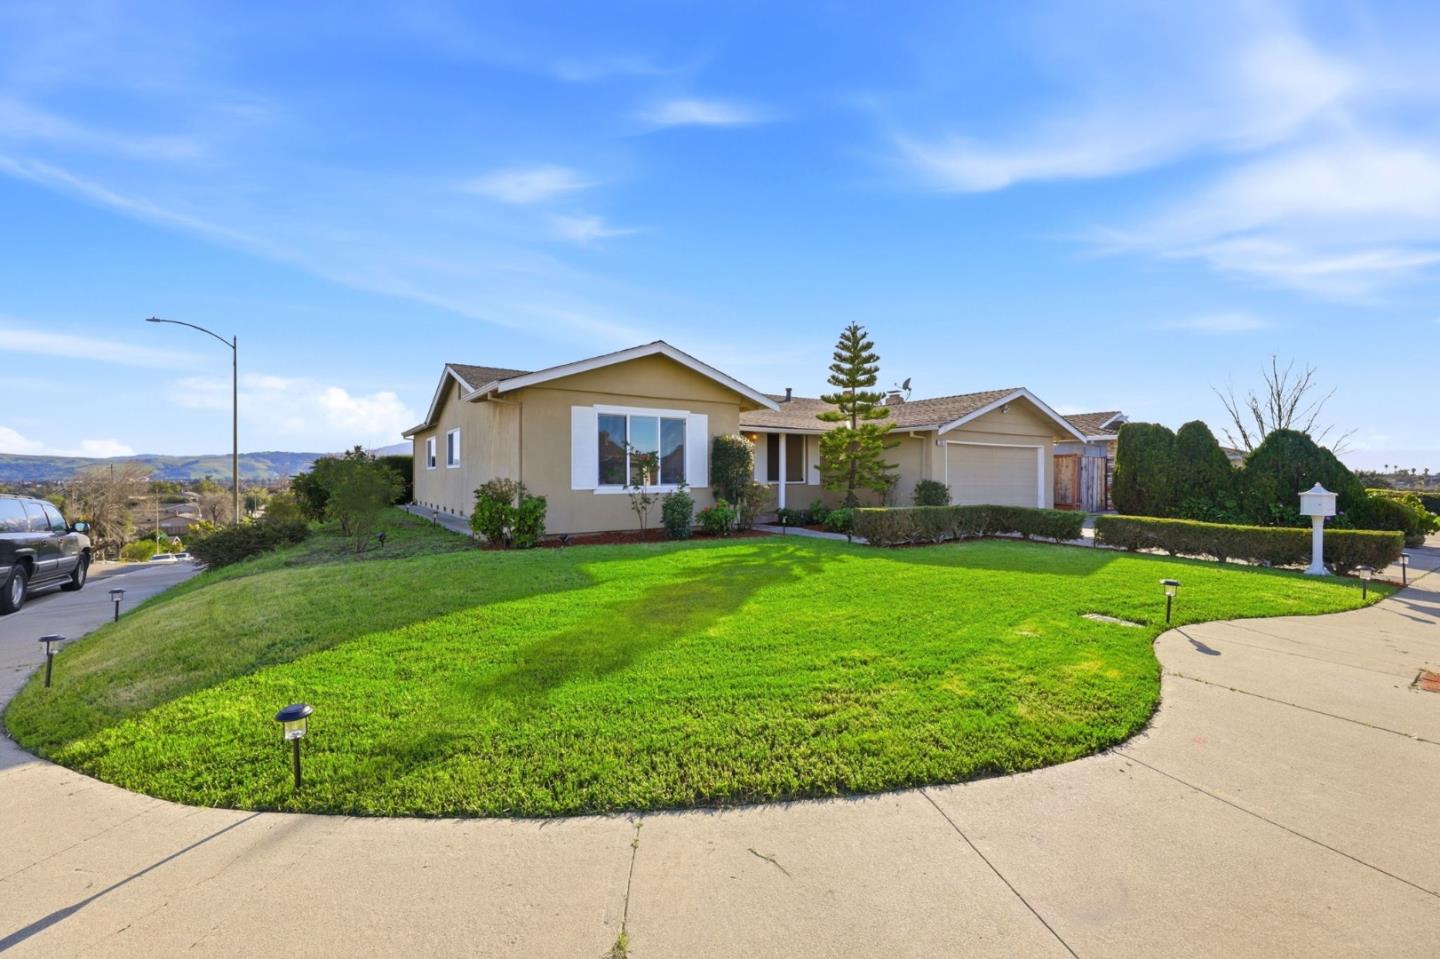
736 Braxton Drive
  • Sold
  • Single Family Residence

736 Braxton Drive, SAN JOSE, CA 95111 736 Braxton Drive Get directions

$1,200,999
4 Beds 2 Baths 1,572 Sq.ft.
  • StyleRanch
  • Age 51 Years
  • Parking 3 car garage
  • MLS# ML82036521
  • Sold March 20, 2026

Overview

Fabulous Curb Appeal and a Top of the World Feeling Welcome You in this Light-Filled North-Facing 4 BR, 2 BA Home in Lovely Monterey Heights! With Abundant Natural Light and an Open, Flowing Floor Plan, it's an Entertainers' Delight! From the Gracious Double-Door Formal Entry, to the Grand Living Room with Piano for Music Lovers, to the All-White Kitchen with Solid Surfaqce Counters, Breakfast Bar and Separate Dining Area, to the Family Room with Gas Fireplace, there's Room for All in this Lovely ~1572-sf Home on a Sprawling ~6800-sf Corner Lot! Special Features include a Large, Low-Maintenance Brick Patio for Family Gatherings, Fully-Finished 2-Car Garage with Laundry Area, Central Air and Owned Solar System for Lower Utility Costs, Ideally Situated on a Desirable, Low-Traffic St! Views of Lush Green Hills! Fresh Designer Interior Paint, Newer LVP Flooring and Baseboards, Newer Light Fixtures, Newer Energy-Efficient LED Bulbs and Dual-Pane Windows Throughout, This Attractive Home is Move-In Ready, Just Awaiting Your Personal Touch. Close to Coyote, Danna Rock & Hellyer Parks, Edenvale Library, Shops, Restaurants and Stipe Ele., Davis Middle, Andrew Hill High and Valley Christian Schools! Appraised at $1.27M-Hurry to Own this Lovely Home Now! *Some photos are virtually staged.

  • Buyer represented by:
  • REALTOR ® Raghav Jain with RBT

Features

Interior Features

  • Breakfast Bar
  • Pantry
  • Master Downstairs

Appliances

  • Dishwasher
  • Exhaust Fan
  • Refrigerator
  • Range Hood
  • Built-In Range
  • Washer/Dryer

Laundry Features

  • In Garage
  • Sink

Flooring

  • Tile
  • Wood

Cooling

  • Central Air

Heating

  • Forced Air

Fireplaces

  • 1 Fireplace(s) Total
  • Has Firepace: Yes

Fireplace Features

  • Family Room
  • Gas Log
  • Gas

Exterior

  • Balcony
  • Fencing: Fenced
  • Fencing: Back Yard
  • Fencing: Barbed Wire
  • Fencing: Gate
  • Fencing: Wood

Patio and porch

  • Patio

Pool and Spa

  • None

Lot

  • Paved
  • Back Yard
  • Lot Size Area: 6800

Garage and Parking

  • Attached
  • On Street
  • Parking Total: 2
  • Garage Spaces: 3
  • Garage: Yes
  • Attached Garage: Yes

Property

  • View: City Lights, Neighborhood

Construction Details

  • Composition
  • Pillar/Post/Pier

Sewer

  • Public Sewer

Water Source

  • Public

Nearby Schools

School Type School District
Elementary School Samuel Stipe Elementary Oak Grove Elementary
Middle Or Junior School Caroline Davis Intermediate
High School Andrew P. Hill High East Side Union High